Planning To Build Your Dream Luxury Home?
Contact UsPlanning To Build Your Dream Luxury Home?
Contact Us
A new home is inspected at several points because different parts of the construction become inaccessible as the work progresses. Foundation work, framing, plumbing, electrical systems, HVAC components, and insulation each have their own inspection considerations. Understanding these checkpoints before construction begins helps homeowners know what should be reviewed and when. It also makes it easier to communicate with the builder and address concerns before they become more difficult or expensive to correct.
Home building inspections exist because most construction defects become invisible once drywall, insulation, and siding go up. A cracked foundation, an improperly sized header, or a poorly sealed window can sit hidden for months or years before it causes real damage. Catching these issues at the right stage, while the work is still exposed, costs far less than repairing them after the home is finished and occupied. A single final walkthrough cannot substitute for inspections performed while the structure, wiring, and plumbing remain visible.
The stages generally follow the same order regardless of home size, though a larger custom home may add extra checkpoints for specialty systems.
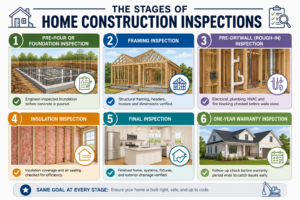
Before the foundation is completed, required pre-foundation inspections may address plumbing, mechanical, and electrical work that will become inaccessible after construction. For Austin residential projects, the City does not conduct the physical foundation inspection itself. Instead, a Texas-licensed engineer inspects the foundation and provides a sealed assessment for approval.
Once the frame goes up, an inspector reviews the structural skeleton of the home against the approved plans. This covers load-bearing walls, headers, roof trusses, and the overall dimensional accuracy of the build before anything gets covered by insulation or drywall.
This is often the most detailed inspection in the entire process. With framing complete and electrical, plumbing, and HVAC systems roughed in but still exposed, an inspector can examine wiring routes, pipe connections, duct placement, and fire blocking all at once, before any of it disappears behind a wall.
Insulation gets its own check on many well-built custom homes, confirming that every wall and ceiling cavity is filled without gaps, voids, or compression. Air sealing around penetrations for wires, pipes, and ducts gets reviewed at the same time, since gaps here directly affect energy costs for years to come.
The final inspection verifies that the completed work complies with applicable code requirements and that required inspections have been completed. This inspection resembles a standard home inspection and covers the finished structure, electrical outlets and panels, HVAC operation, water fixtures, and exterior grading and drainage around the foundation.
A follow-up inspection roughly ten to eleven months after move-in gives homeowners a chance to document settling, minor cracks, or system issues while the builder’s warranty period is still active. This step often gets skipped, though it can save a homeowner from paying out of pocket for a covered repair.
A written checklist keeps every phase organized and gives homeowners a record to reference later if a dispute comes up. The table below outlines what each phase typically covers.
| Phase | What Gets Checked | Why It Matters |
| Pre-Pour | Site prep, rebar, footing trenches, plumbing stub-outs | Prevents structural issues hidden by concrete |
| Framing | Load-bearing walls, headers, trusses, dimensional accuracy | Confirms the structure matches approved plans |
| Pre-Drywall | Electrical, plumbing, HVAC, fire blocking | Last chance to inspect systems before walls close |
| Insulation | Coverage, air sealing, penetrations | Affects energy bills and comfort long term |
| Final | Fixtures, outlets, grading, finish work | Confirms the home is ready for occupancy |
These serve different purposes, and a homeowner benefits from both. The City of Austin’s Building Inspection Division reviews new construction against the International Building Codes and local amendments, checking compliance at the same general stages already described. An independent inspector hired by the homeowner works separately from both the city and the builder, with no incentive to overlook a detail that might slow down the schedule. Relying on permit inspections alone leaves gaps, since a code inspector confirms minimum compliance rather than performing the more detailed review a private inspector usually delivers.
Our home builders in Austin, TX, build inspection checkpoints into the construction schedule from the start. This helps ensure key stages are reviewed before walls, ceilings, and other finished materials cover the work. Get in touch with us for a quick conversation about building your dream home in Austin!
Construction inspections can uncover problems that may not be noticeable during a regular walkthrough. Finding these issues while the home is still under construction gives the builder time to correct them before they become hidden behind finished materials.
Improper grading around the foundation can allow water to collect near the slab or foundation walls. The finished ground should generally direct water away from the home to help reduce moisture-related concerns. Addressing drainage issues early is much easier before landscaping and other exterior work are completed.
Inspections may identify improperly connected wiring, mislabeled circuits, or other electrical concerns. Inspectors can also test GFCI receptacles to confirm they function properly. Correcting these issues before the home is occupied helps ensure the electrical system meets applicable requirements.
Missing or poorly installed insulation can be easier to spot before drywall covers the walls and ceilings. Inspectors may also check air sealing around plumbing, wiring, and ductwork penetrations. Correcting gaps at this stage can help support better comfort and energy performance.
The pre-drywall stage provides an opportunity to inspect accessible plumbing and HVAC components. Visible leaks, unsupported piping, ductwork issues, or other installation concerns can be addressed before the walls are closed.
The number varies by project. Austin residential construction can involve multiple building and trade inspections, including foundation-related, framing, insulation, wallboard, electrical, plumbing, mechanical, and final inspections, depending on the scope of work and permit requirements.
The pre-drywall inspection is widely considered the most detailed, since it is the only point where electrical, plumbing, and HVAC systems remain fully visible before insulation, and drywall covers them permanently.
City inspections confirm code compliance, while an independent inspector works only for the homeowner and often reviews details a code inspection does not cover. Many homeowners use both for full coverage.
This inspection, performed roughly ten to eleven months after move-in, documents settling, minor cracks, or system issues while the builder’s warranty is still active, giving homeowners a documented basis for any needed repairs.
Every stage of a home build leaves a narrow window to catch problems before they disappear behind finished surfaces. A clear schedule of inspections, paired with a detailed checklist for each phase, gives homeowners real visibility into a process that can otherwise feel opaque from the outside. Working with city inspectors, an independent inspection service, or both keeps homeowners informed at each checkpoint and protects the investment a new home represents.
Always dreamed of your own family home but never found the right luxury home builders in Austin, TX? Partner with us for a clear, organized construction plan according to your budget, with every major inspection phase mapped out before work begins!