Planning Your Kitchen Remodel?
Contact UsPlanning Your Kitchen Remodel?
Contact UsA beautiful kitchen should fit the way you cook, gather, and enjoy time at home. We work closely with Austin homeowners to create inviting kitchens with smart layouts, quality materials, useful storage, and finishes that feel personal. We take pride as the best custom home builders in Austin, bringing these kitchen ideas together through thoughtful planning, careful craftsmanship, and clear communication.
Ask any questions or request a consultation and quote for your kitchen project.
CALL US NOW (512-547-4952)
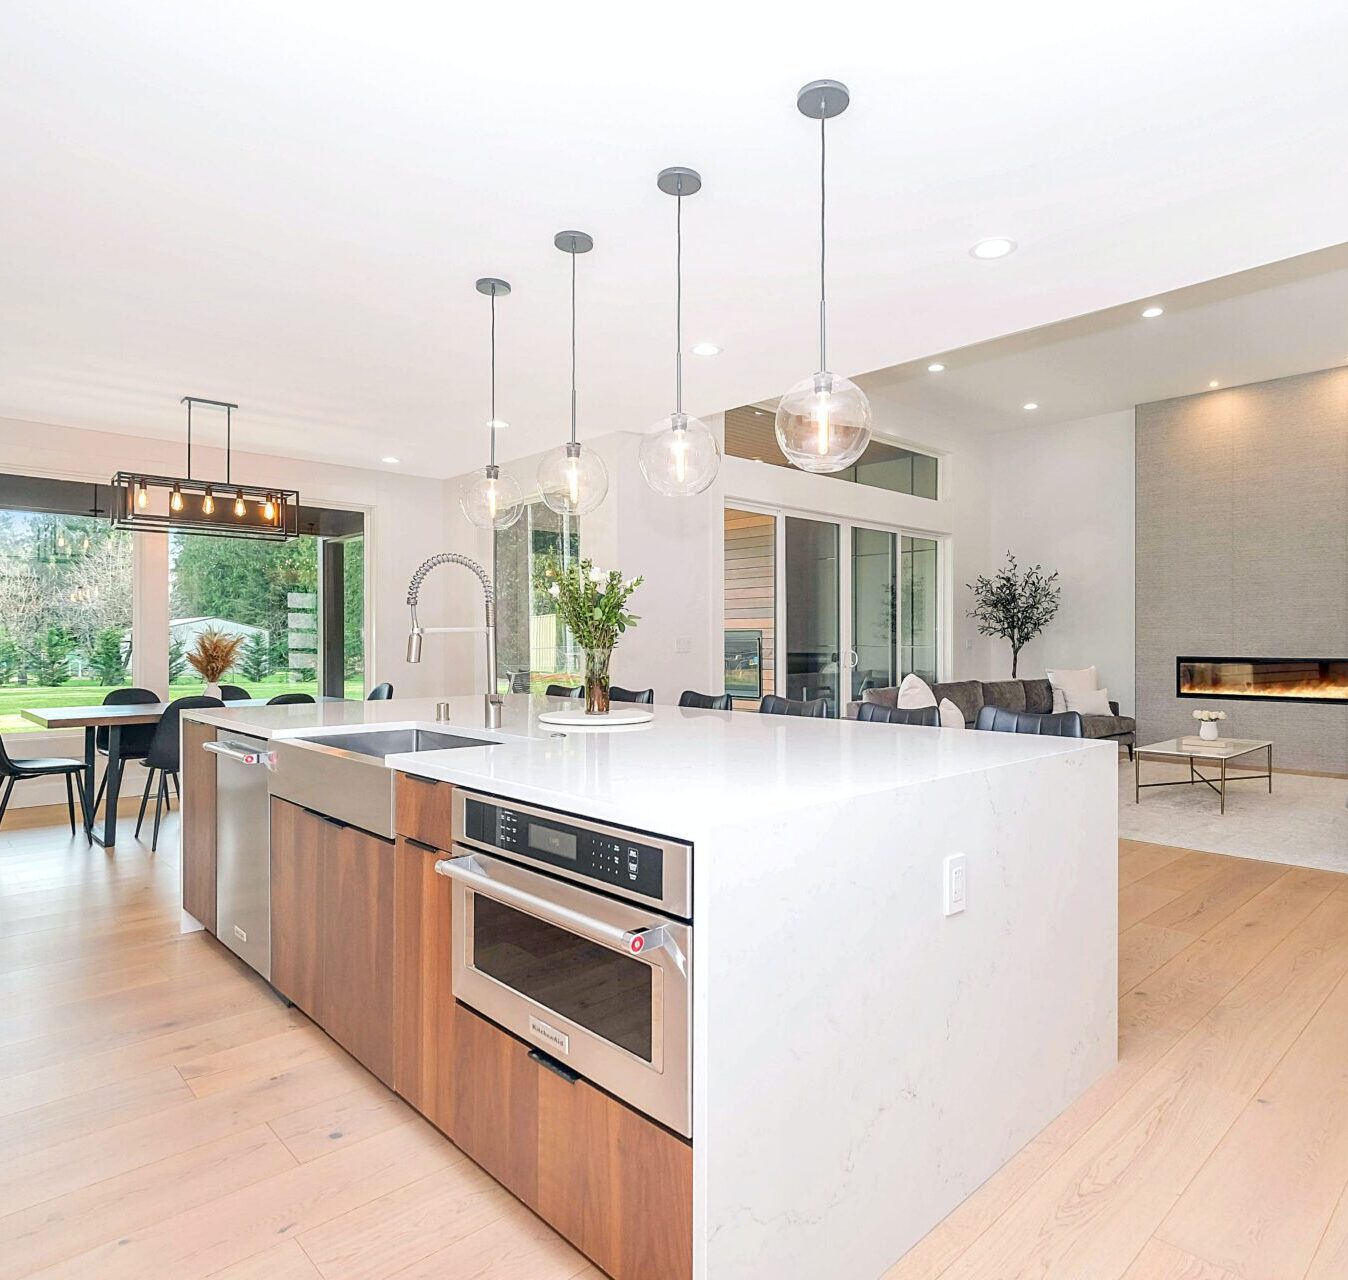
Review work zones, storage, seating, appliances and the limitations of the existing kitchen. Decide which changes will make the biggest difference.
Coordinate cabinet dimensions, appliance specifications, countertops, lighting and plumbing. Review structural requirements if the plan involves opening walls.
Discuss allowances, long-lead items and required approvals before demolition. Plan temporary cooking arrangements and access through the house.
Sequence rough-in work, inspections where needed, cabinets, surfaces, fixtures and finishes. Check dimensions and installation details along the way.
Walk through storage, appliance fit and finish details. Resolve the punch list and review care information for the new surfaces.
Cabinet organization should reflect cookware, pantry needs, small appliances and the way you prepare meals. Island size and seating need to leave practical walking space.
Appliance specifications affect cabinetry, ventilation and electrical work. Countertop templating follows cabinet installation. Resolving those relationships early helps avoid unnecessary changes during the build.
For work across several rooms, explore whole-home remodeling and renovation. For this kitchen, start with your layout concerns and a few reference images.
Before starting a kitchen remodel, consider your available space, cooking habits, storage needs, preferred materials, lighting, appliances, and overall design goals. A clear plan helps bring these elements together into a functional kitchen.
A kitchen remodel can improve storage, workspace, lighting, movement, and organization. Changes such as better cabinet layouts, larger islands, improved countertops, and updated fixtures can make everyday kitchen tasks more convenient.
Yes. A kitchen remodel can focus on selected improvements such as cabinetry, countertops, lighting, flooring, fixtures, or storage. Targeted updates can give the space a refreshed appearance while addressing specific functional needs.
Our team brings planning, construction expertise, craftsmanship, and design awareness together for kitchen remodeling projects. We can coordinate features such as cabinetry, countertops, islands, lighting, flooring, fixtures, and storage around the needs of the home.
Our approach brings planning, construction knowledge, craftsmanship, and design awareness together. We pay attention to how individual kitchen features work as a complete space rather than treating each improvement as a separate element.
Tell us about your project, location, budget and preferred timing. Bryan Murphy Builder will follow up to discuss your goals and confirm a consultation time.